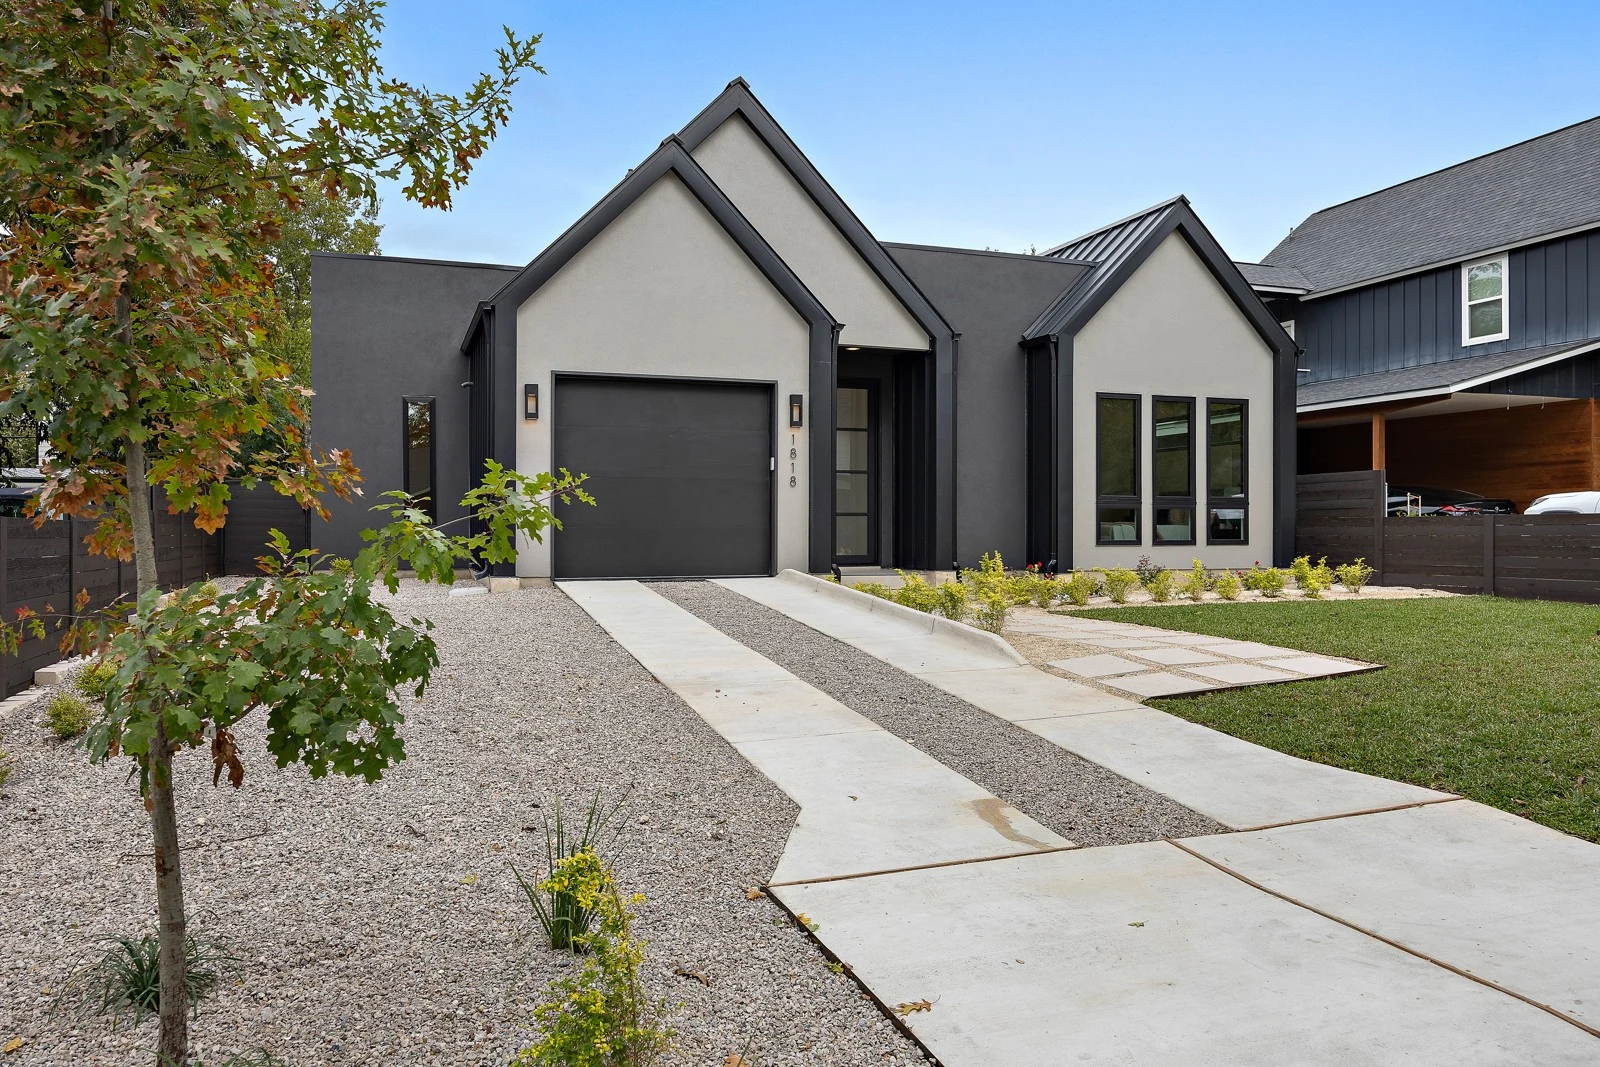
SOURCE PHOTOGRAPH
Start with what is there.
Forty-four photos and a listing floor plan established the rooms, connections, windows and visual character. The references stayed in view throughout the process.
Explore the reference setI directed an AI-assisted reconstruction of a real home, turning 44 reference photos and a floor plan into a refined 3D model and a continuous walkthrough.
Explore the case study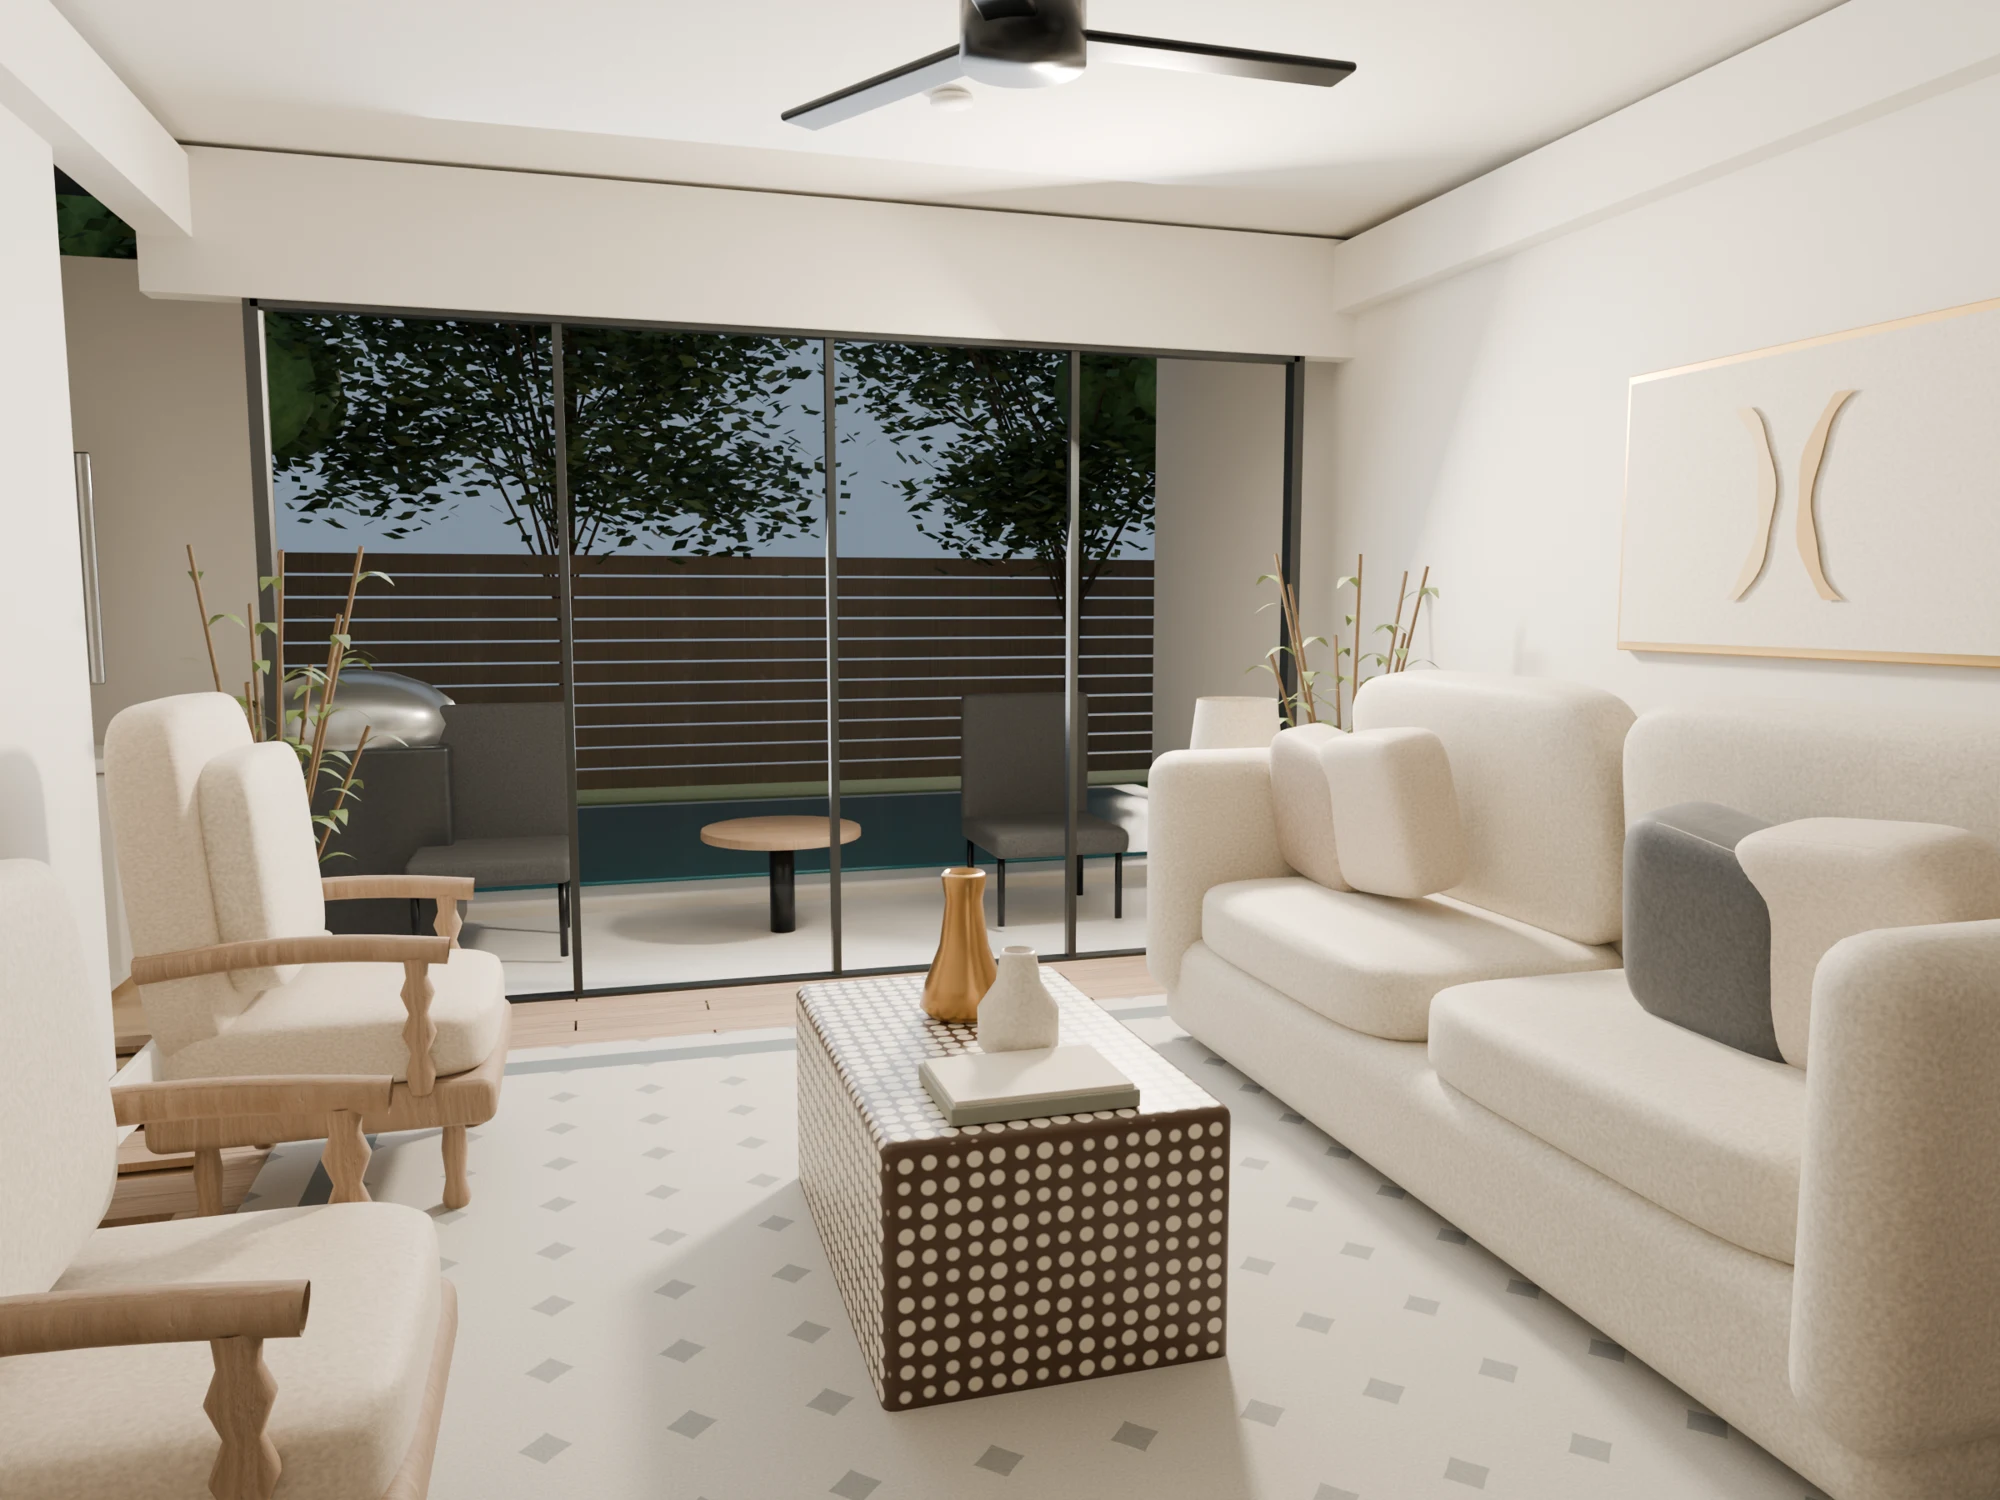
A project by Jeff Liu
Blender · ChatGPT / Codex · HTML, CSS & JavaScript · ChatGPT Sites · Cloudflare
Tech stack & recreation guide ↗My key decisions were to establish a visual benchmark in the living room, check the whole house against the references, and replace disconnected room cuts with an arrival-led camera path.
SOURCE PHOTOGRAPH
Forty-four photos and a listing floor plan established the rooms, connections, windows and visual character. The references stayed in view throughout the process.
Explore the reference setPhotos describe the surfaces. The plan connects the spaces. Together, they make a more useful starting point than either can alone.
Original project references. Listing plans are approximate; unseen details are not evidence of exact construction.
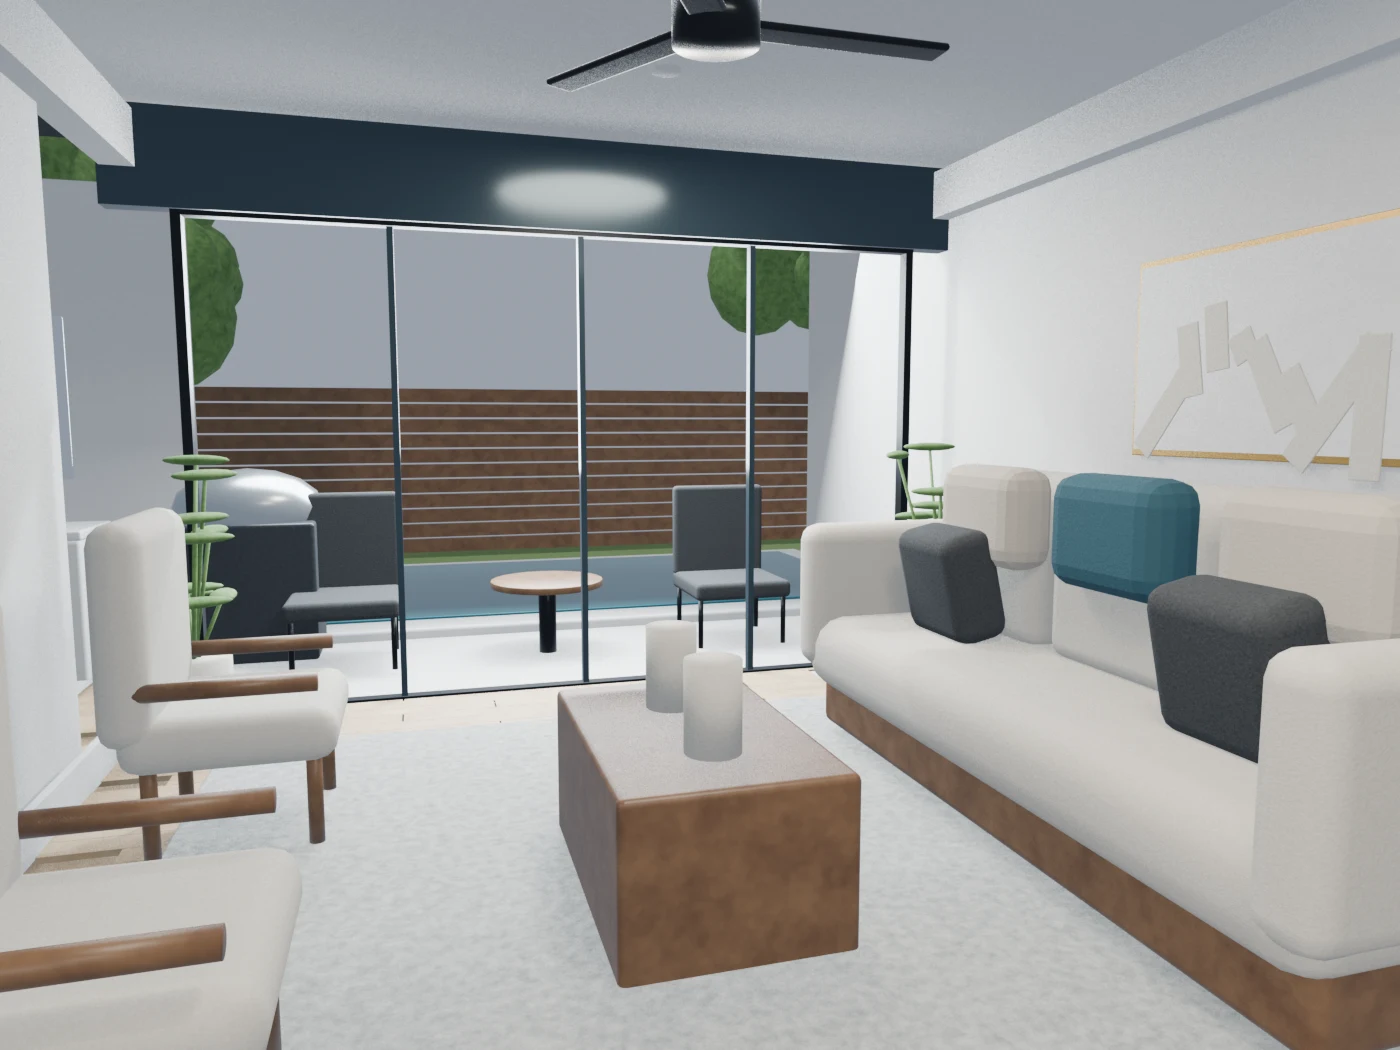
I chose the living room as the visual benchmark and directed improvements to daylight, materials, upholstery, and furniture detail before extending the approach. Drag the divider to compare the result.
 REFINEDEARLIER MODEL
I flagged doors that appeared detached from the entry and called for a whole-house reference review before another video export. The corrections addressed openings, room assignments, fixtures, and circulation.
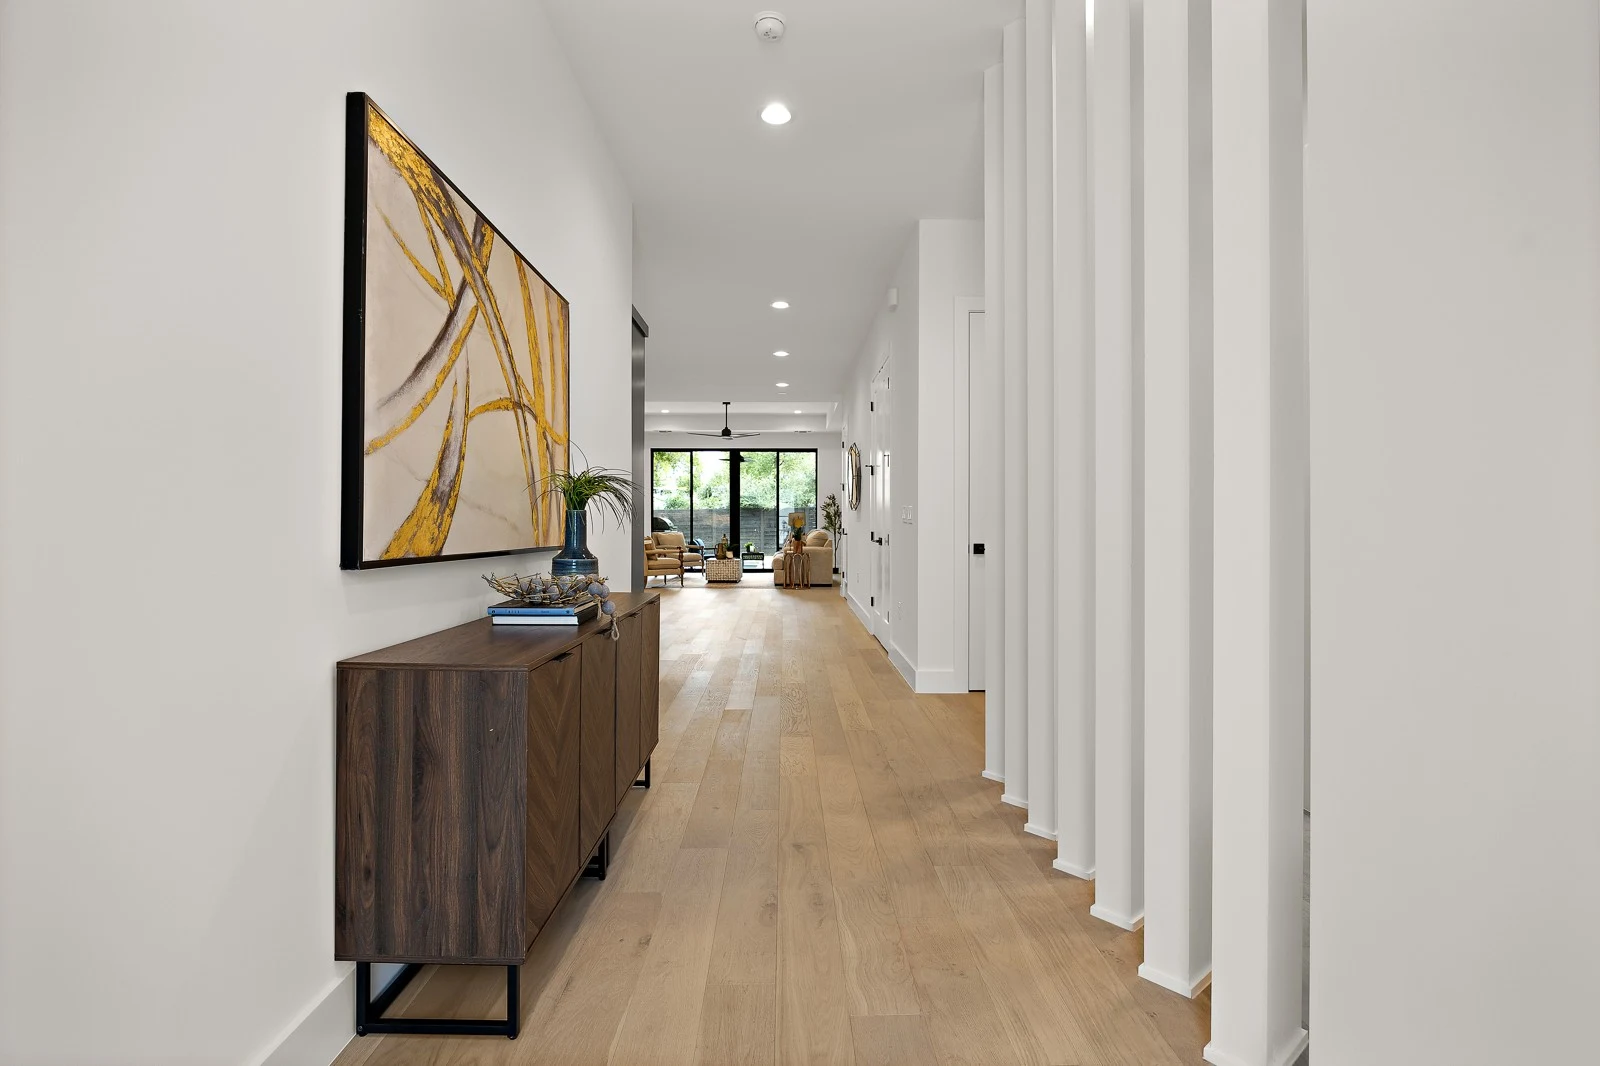
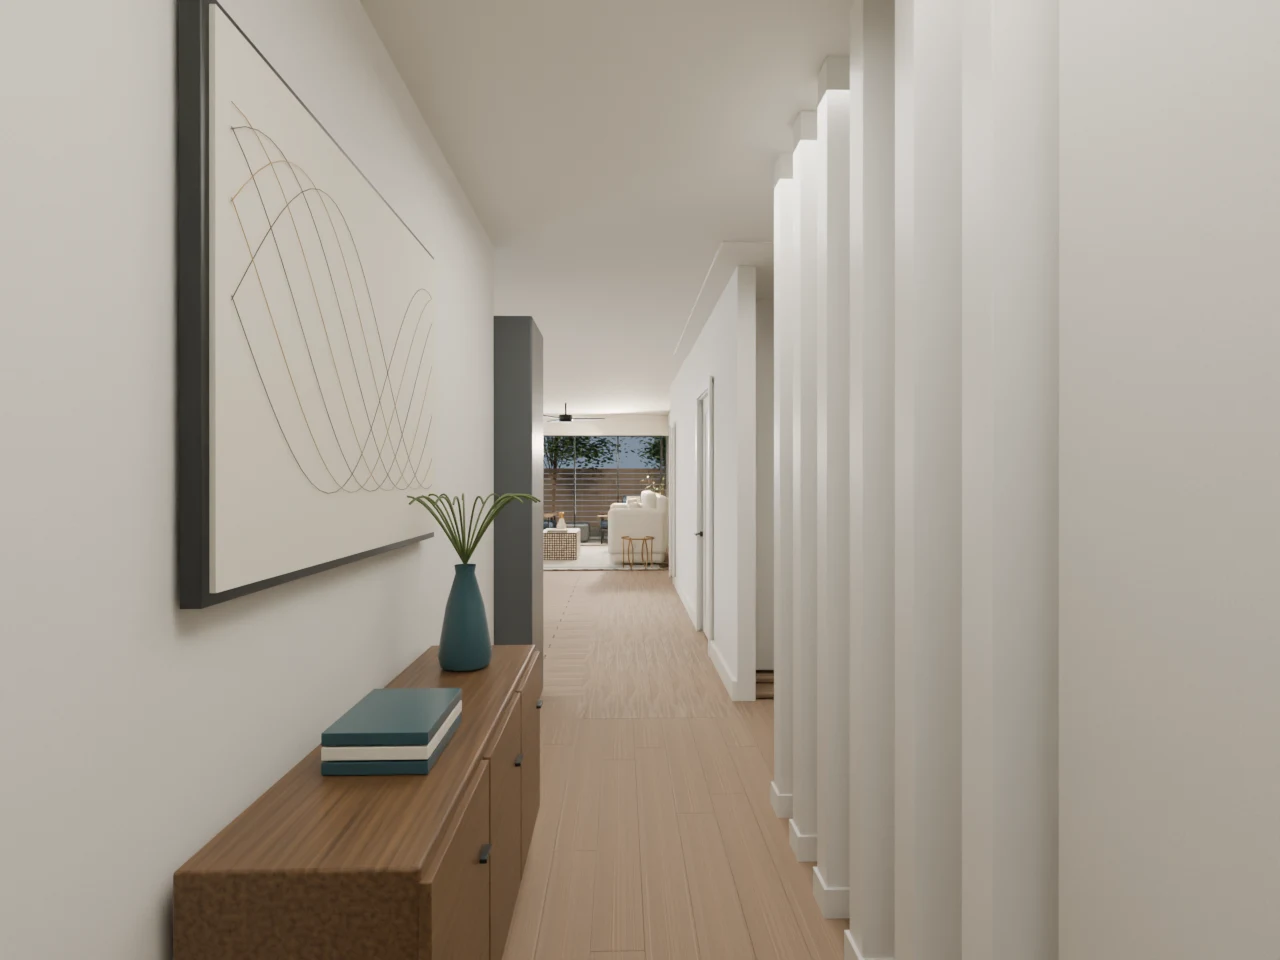
The entry was corrected against the source images and plan. The visitor path was centered away from the wall and screen, with the opening front door retained.
Reference and model views use different viewpoints. These comparisons show specific corrections, not a claim of exact duplication.
I reframed the film around a visitor’s arrival: approach from outside, enter through an opening door, and move through connected rooms. The result is a continuous 38-second walkthrough.
Choose a room to jump into the tour.
The final deliverables connect visual craft with experience design: a reference-checked model, refined stills, a continuous film, and a public interactive presentation. The before-and-after views show the changes directly.
The model is based on supplied photographs and an approximate listing floor plan. Dimensions, some furnishings, glazing, roof heights and unseen finishes remain interpretations. The tour covers the main living spaces and primary suite, not every secondary room.
The camera path and opening door were checked for clearance. This is an architectural visualization, not a measured building survey.
The polished living-room study is a Cycles still. The final motion film uses EEVEE, so its lighting and reflections are not identical to the study.